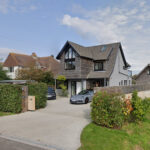
Festing Grove
SOUTHSEA
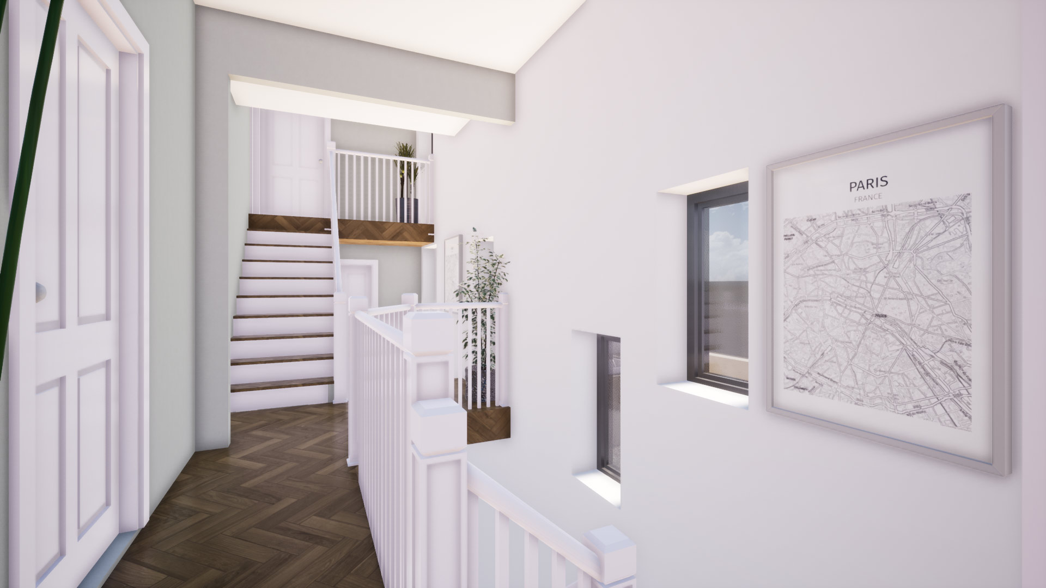
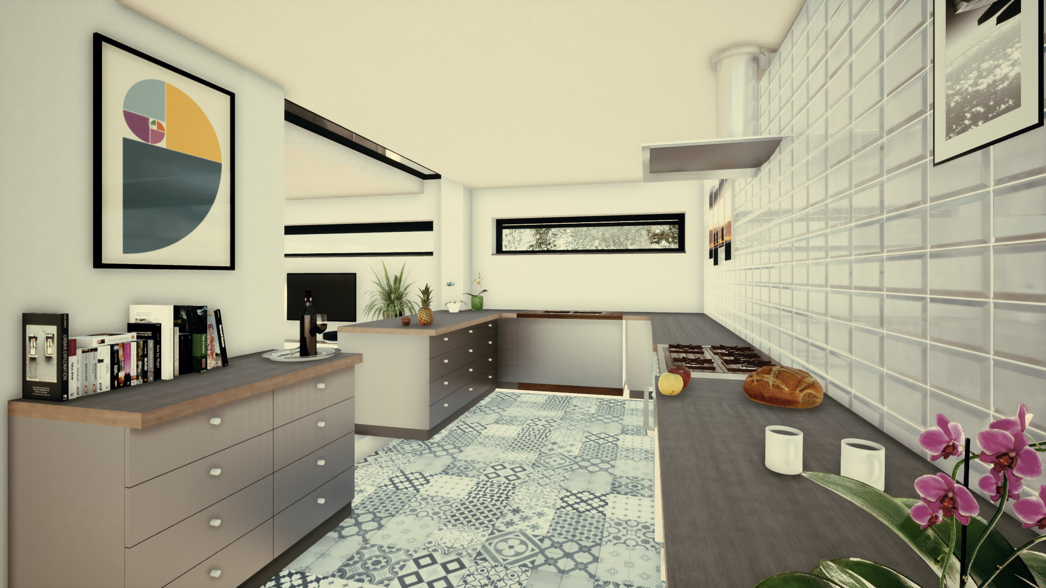
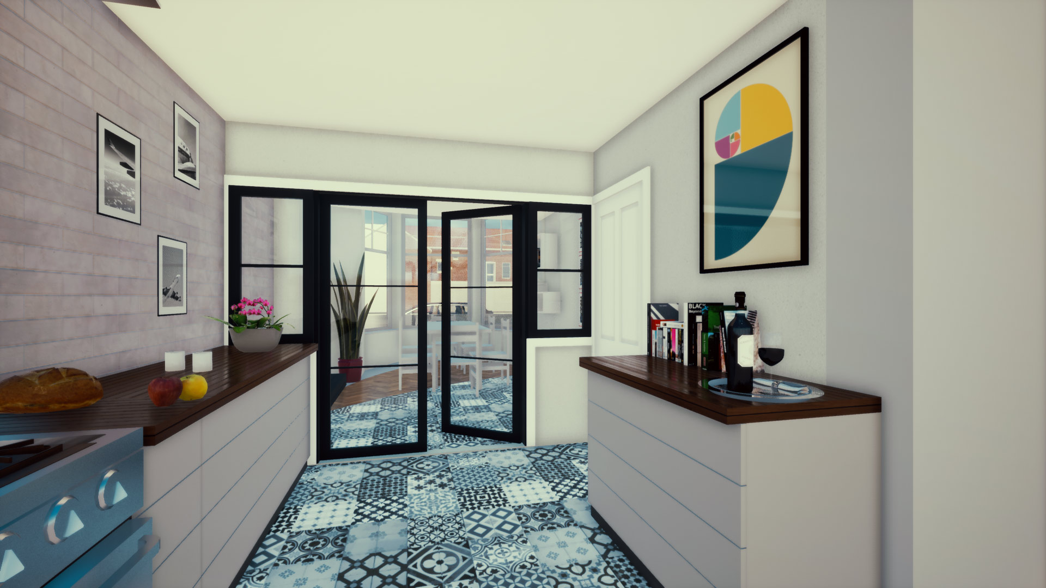
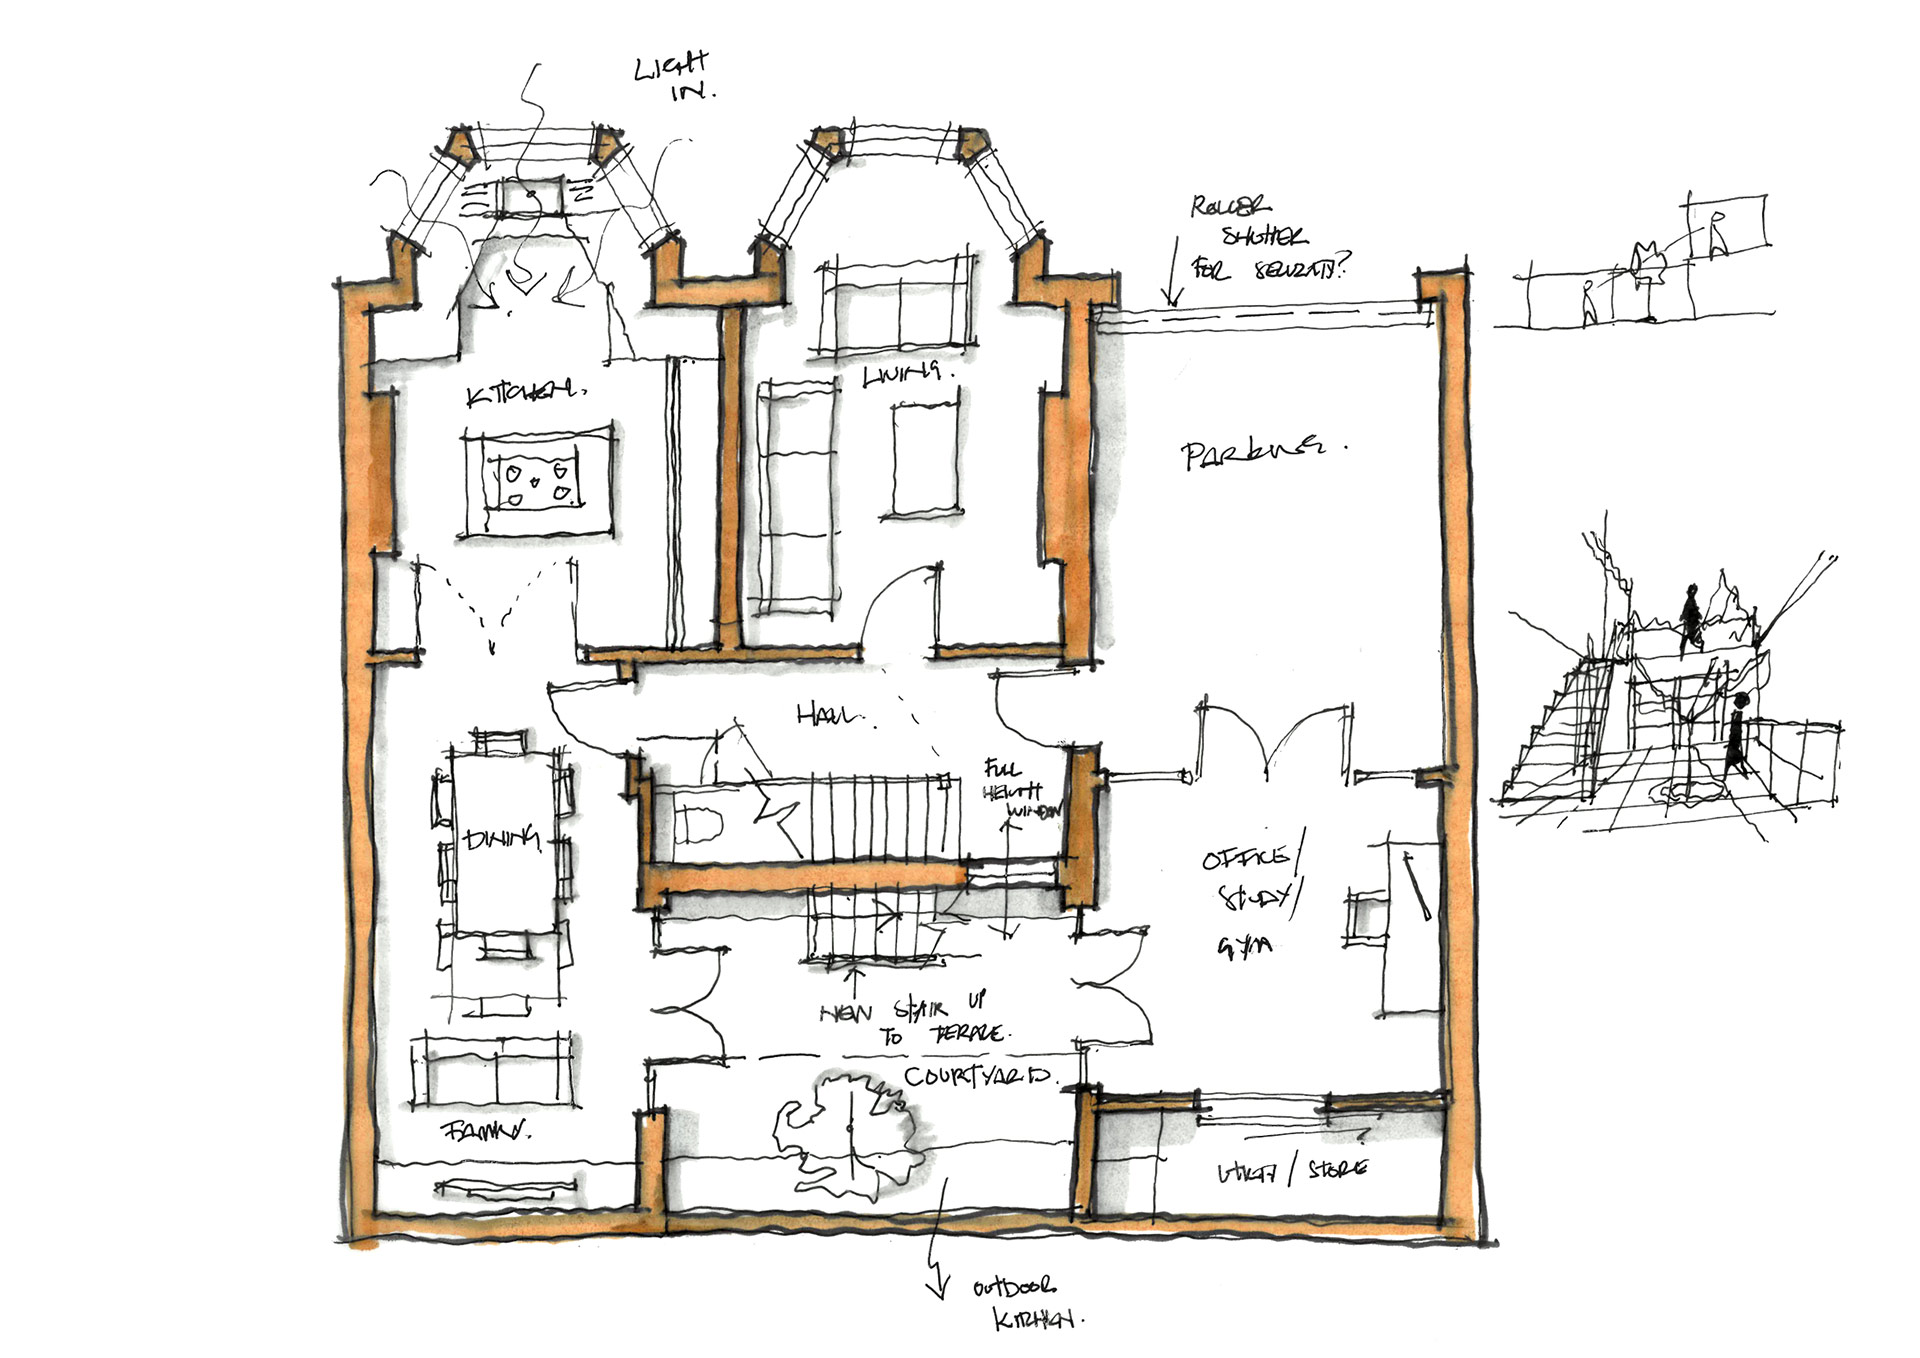
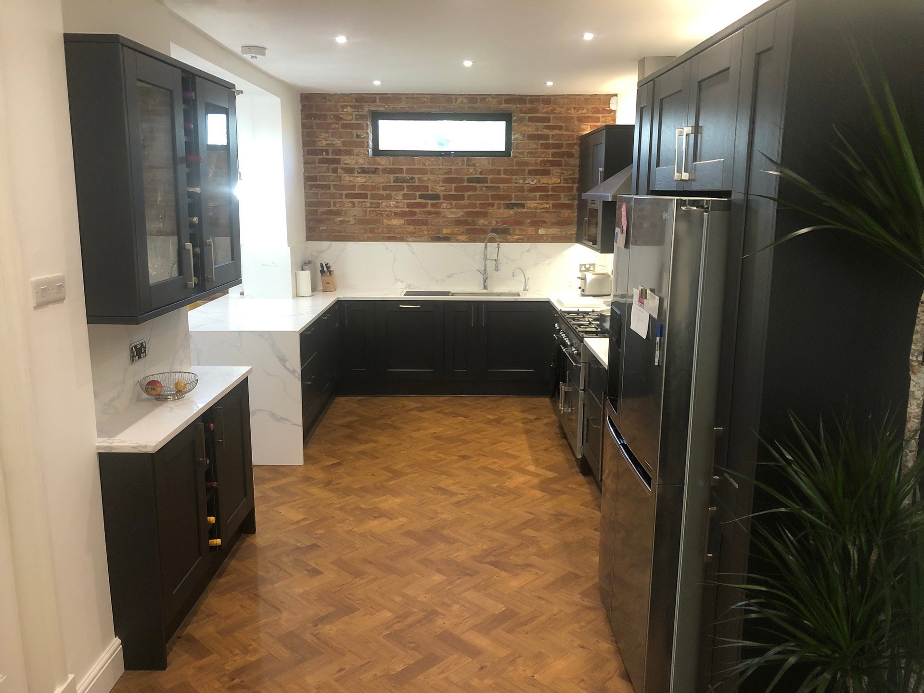
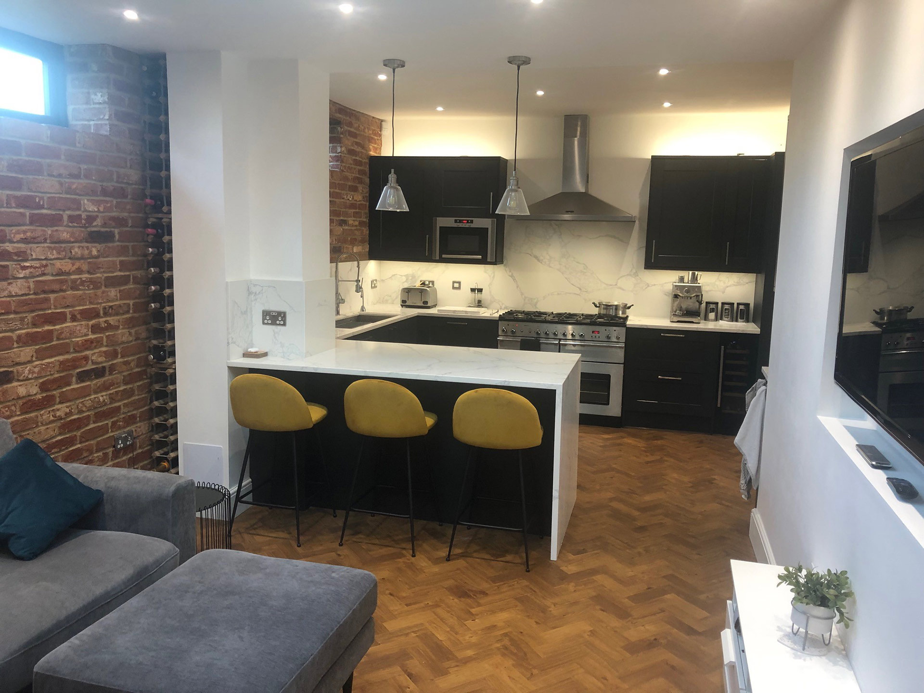
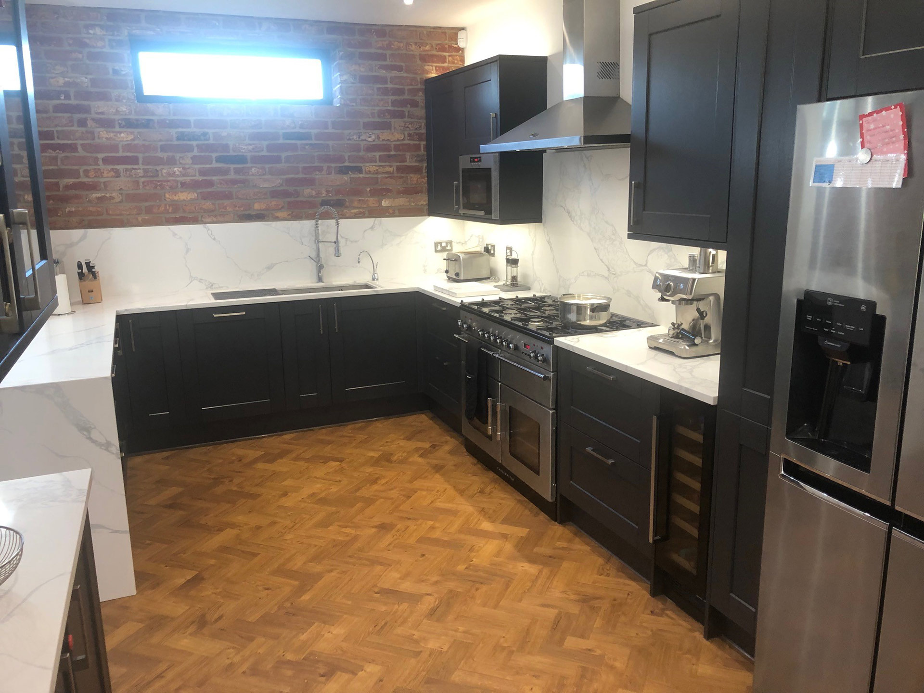
Internal remodelling of this double bay fronted Victorian house in Southsea provided a new open plan kitchen & family room, whilst rationalising circulation and ancillary spaces. The work included refurbishment of the existing roof terrace, introducing flush ‘walk on’ rooflights to allow natural light into the new kitchen.
The constrained site backs on to the listed boundary wall of Highland Road Cemetery, necessitating careful detailing.
Cloud 9 worked through several design options with our client, producing 3D visuals for each to develop the brief into a deliverable solution. Planning and Building Regulations drawings were produced as well as full co-ordination of structural engineering.
The result is a space that transforms how the family can live in the house, without the need to adding new floorspace.